At Pine Hill Terrace, every apartment is designed to give you the space and features you need for comfortable everyday living.
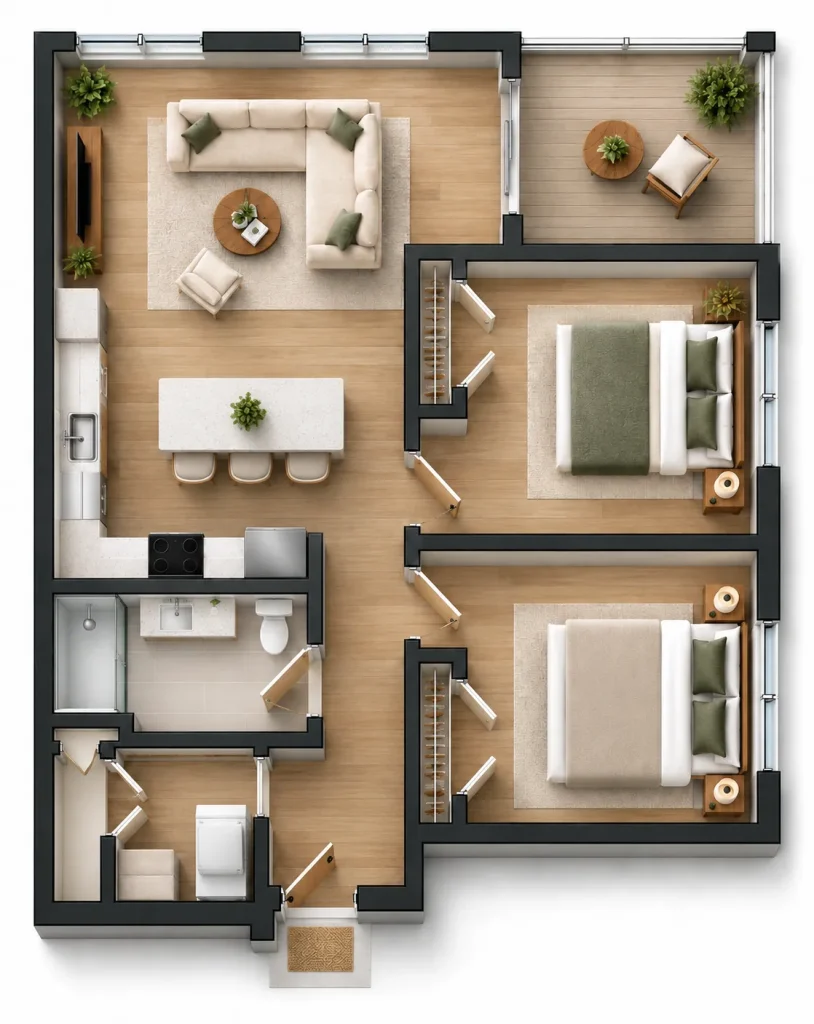
Our 1,122 square ft two-bedroom apartments feature an open-concept living and kitchen area, two spacious bedrooms, a full bathroom, in-unit laundry, large closets, and a private patio or balcony.
Take a closer look at the floor plan below to see how the space comes together.
Your Apartment at a Glance
1,122 Sq. Ft.
Spacious two-bedroom apartment
2 Bedrooms
Comfortable private bedrooms
1 Bathroom
Modern 3/4 bath
Open Floor Plan
Kitchen and living area designed to flow together
Private Outdoor Space
Patio or balcony included
In-Unit Laundry
Dedicated laundry area with stacked washer/dryer.
Apartment Features
✓ 1,122 square feet
✓ 2 bedrooms
✓ 1 bathroom
✓ Open-concept kitchen and living area
✓ Kitchen island
✓ Refrigerator
✓ Dishwasher
✓ Range
✓ Microwave
✓ In-unit laundry area
✓ Double door closets
✓ Luxury vinyl plank flooring
✓ Private patio or balcony
✓ Dedicated high-efficiency HVAC
✓ Individually metered electric
✓ Private off-street parking
Space to Live. Room to Breathe.
At Pine Hill Terrace, the apartments are designed to provide comfortable private spaces while maintaining an open, connected living area. Whether you’re relaxing in the living room, preparing dinner in the kitchen, working from home, or enjoying your private outdoor space, the layout gives you room to make the apartment your own.